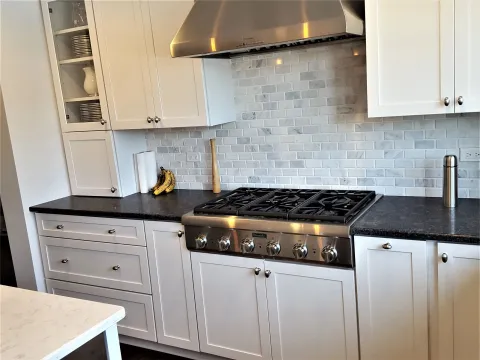
Partial feasibility for skilled homeowners for cosmetic upgrades. However, electrical, plumbing, structural, and mechanical work typically requires licensed professionals and mandatory inspections by your local building department.
A kitchen remodel, even if cosmetic, typically involves multiple building disciplines (electrical, plumbing, possibly structural) and requires permits and inspections to ensure safety and code compliance per DuPage County standards.
Project Guidelines & Rules
General Requirements & Permits
3 Rules
Permit Application
A building permit is required from your local building department prior to the commencement of any structural, electrical, or plumbing work, or significant alterations to the kitchen space.
Required Inspections
Projects are subject to various inspections, including but not limited to rough-in electrical, rough-in plumbing, framing (if applicable), insulation, and final inspections, as determined by your local building department.
Existing Conditions
All new work, or alterations to existing systems, must comply with the current adopted codes. Existing elements, if not altered, may remain unless deemed unsafe. (IRC R102.7.1)
Structural & Framing
3 Rules
Load-Bearing Wall Alterations
Removal or alteration of any load-bearing wall requires engineered plans and proper temporary and permanent structural support. (IRC R502, R602)
Floor & Wall Framing
Any new or modified framing must meet minimum dimensional lumber requirements, spacing, and fastening schedules. Floor structures must support live and dead loads as per code. (IRC R301.5, R602)
Footings (for additions/exterior work)
Any new footings for additions or exterior structural elements shall extend to a minimum frost depth of 42 inches below finished grade in DuPage County. (IRC R403.1.2)
Electrical Requirements (2023 NEC)
6 Rules
Small-Appliance Branch Circuits
At least two 20-ampere small-appliance branch circuits are required to serve all receptacle outlets in the kitchen, pantry, dining area, and similar areas. (NEC 210.52(B)(2), 210.11(C)(1))
Countertop Receptacles
Receptacle outlets shall be installed at each kitchen and dining area countertop space 12 inches or wider. No point along the wall line shall be more than 24 inches (measured horizontally) from a receptacle outlet. (NEC 210.52(C)(1))
GFCI Protection
All 120-volt, 15- and 20-ampere receptacles serving countertop surfaces, wet bar sinks, and receptacles within 6 ft of the outside edge of a sink must have GFCI protection. (NEC 210.8(A)(6), 210.8(A)(7))
AFCI Protection
All 120-volt, 15- and 20-ampere branch circuits supplying outlets and devices installed in dwelling unit kitchens shall be protected by a listed arc-fault circuit interrupter. (NEC 210.12(A))
Dedicated Circuits
Dedicated branch circuits are typically required for fixed appliances such as electric range/oven (240V, sized per nameplate), dishwasher (120V, 15A or 20A), garbage disposal (120V, 15A or 20A), and microwave oven (120V, 20A). (NEC 210.23, 220.55, appliance manufacturer's instructions)
Lighting
Every kitchen shall have at least one permanently installed lighting outlet controlled by a wall switch. (NEC 210.70(A)(1))
Plumbing Requirements (Illinois Plumbing Code)
4 Rules
Drainage and Venting
Each fixture must be protected by an approved trap. Every trap and trapped fixture shall be provided with an approved vent pipe to prevent siphonage and back pressure. Minimum trap and drain size for a kitchen sink is 1 1/2 inches. (IL Plumbing Code 890.720, 890.1300, 890.1370)
Water Supply
Hot and cold water supply lines must be provided to the kitchen sink. Individual shutoff valves shall be installed for each fixture. (IL Plumbing Code 890.1220)
Dishwasher Connection
A dishwasher drain must be connected to the building drainage system via an approved air gap fitting or by looping the drain hose to the underside of the countertop before connecting to a sink trap or waste tee. (IL Plumbing Code 890.720(e))
Water Heater (if replaced)
Replacement water heaters must comply with current energy efficiency standards and be properly vented, secured, and connected to all required relief valves and drains. (IL Plumbing Code 890.1210, IRC M1307.3, M1308)
Mechanical & Ventilation (2024 IRC)
2 Rules
Kitchen Exhaust System
Range hoods and other kitchen exhaust systems must be exhausted to the outdoors. Ducts shall be independent of other exhaust systems and constructed of approved materials such as galvanized steel. Recirculating range hoods are permitted where an outdoor exhaust system is not required. (IRC M1503.1, M1503.4)
Combustion Air
Appliances requiring combustion air must have adequate provision for makeup air. (IRC M1703)
Fire Safety & Energy Efficiency
3 Rules
Smoke & Carbon Monoxide Alarms
While not specific to the kitchen area, ensure all dwelling unit smoke alarms (IRC R314.3) and carbon monoxide alarms (IRC R315.3) are present, interconnected (for smoke alarms), and operational as per code requirements, particularly when electrical work is performed.
Appliance Clearances
Maintain minimum clearances to combustible materials for cooking appliances as specified by the manufacturer and code. (IRC G2408.2)
Energy Code Compliance
Any new or replaced windows, doors, or insulation must meet the current energy efficiency requirements adopted by Illinois (IECC via IRC Chapter 11).