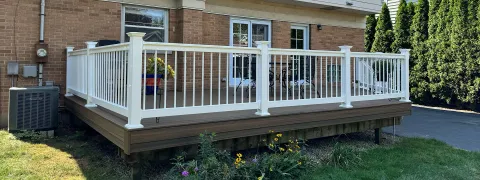
Feasible for highly skilled and knowledgeable DIYers with strong structural understanding and code familiarity; however, professional design and construction oversight are highly recommended for optimal safety and code compliance.
Deck construction involves significant structural design considerations, precise footing requirements to accommodate DuPage County's 42-inch frost depth, adherence to multiple IRC sections, and potential electrical and plumbing installations, requiring detailed planning and code compliance.
Project Guidelines & Rules
General DuPage County Requirements & Permitting
4 Rules
Permits are required for all new deck construction, additions, or significant alterations. Consult with your local building department prior to beginning any work.
DuPage County & Local Ordinances
Ground Snow Load: Design for a minimum 30 psf ground snow load. Specific requirements may vary by local municipality.
2024 IRC R301.2.3
Wind Design: Structures shall be designed for wind loads based on a nominal design 3-second gust wind speed of 115 mph for DuPage County, unless higher specific engineering is provided.
2024 IRC R301.2.1, ASCE 7-22
Setbacks and Zoning: All deck construction must comply with local zoning ordinances. Verify specific setback requirements with your local municipality's planning department.
DuPage County & Local Ordinances
Foundations and Footings
4 Rules
Frost Protection: The bottom of all footings shall be placed a minimum of 42 inches (1067 mm) below finished grade to protect against frost heave.
2024 IRC R403.1.2 & DuPage County Amendment
Bearing Capacity: Footings shall bear on undisturbed soil with a minimum assumed bearing capacity of 1500 psf unless a soils report indicates otherwise.
2024 IRC R401.4, R403.1.1
Concrete Strength: Concrete used for footings shall have a minimum compressive strength of 2,500 psi at 28 days.
2024 IRC R402.2
Pier/Post Anchoring: Posts shall be anchored to concrete footings using approved post bases designed for uplift and lateral resistance.
2024 IRC R507.3
Framing and Structure
6 Rules
Lateral Load Connections: Decks shall be positively anchored to the primary structure for lateral loads. Approved tension ties or other methods providing a minimum of 1500 pounds resistance per connection, located at not more than 8 feet on center, are required.
2024 IRC R507.2.3
Ledger Boards: Ledger boards shall be attached to the house band joist with approved lag screws or bolts, minimum 1/2-inch diameter, following prescriptive fastening schedules based on joist span and design load.
2024 IRC R507.2.2
Wood Treatment: All wood components, including posts, beams, joists, and decking, exposed to weather or in contact with the ground shall be approved decay-resistant or pressure-treated wood.
2024 IRC R317.1
Deck Joists: Joists shall be sized per approved span tables, properly spaced, and connected to beams or ledger boards with approved hangers or connection methods.
2024 IRC R507.4, R507.6
Beams: Beams shall be sized per approved span tables and adequately supported by posts.
2024 IRC R507.5
Posts: Posts shall be sized appropriately for the load and height, and securely connected to both footings and beams.
2024 IRC R507.3
Stairs and Railings (Guards)
5 Rules
Guard Height: Guards shall be provided on all open sides of walking surfaces, including decks and stairs, that are more than 30 inches (762 mm) above the floor or grade below. The minimum height of guards shall be 36 inches (914 mm).
2024 IRC R312.1
Guard Opening Limitations: Required guards shall not have openings that allow a 4-inch (102 mm) diameter sphere to pass through.
2024 IRC R312.1.3
Stair Riser Height: Maximum riser height shall be 7-3/4 inches (197 mm). Riser heights shall be uniform.
2024 IRC R311.7.5.1
Stair Tread Depth: Minimum tread depth shall be 10 inches (254 mm). Tread depths shall be uniform.
2024 IRC R311.7.5.2
Handrails: Handrails are required for stairways with more than four risers. Handrail gripping surfaces shall be between 34 inches (864 mm) and 38 inches (965 mm) above the stair nosings.
2024 IRC R311.7.8
Electrical Requirements (If Applicable)
4 Rules
Outdoor Receptacles: At least one 125-volt, 15- or 20-ampere outdoor receptacle outlet accessible from the deck surface shall be installed on decks greater than 20 square feet (1.86 m²) and accessible from the dwelling unit.
2023 NEC 210.52(E)(3)
GFCI Protection: All 125-volt, 15- and 20-ampere outdoor receptacles, as well as associated lighting and circuits, shall be provided with ground-fault circuit-interrupter (GFCI) protection.
2023 NEC 210.8(A)(3), 210.8(B)
Wet/Damp Locations: All luminaires, receptacles, and other electrical equipment installed in wet or damp locations shall be listed for such locations and installed in a manner that prevents moisture from entering.
2023 NEC 406.9, 410.10
Wiring Methods: Underground wiring shall comply with appropriate burial depths and protection requirements.
2023 NEC 300.5
Plumbing Requirements (If Applicable - e.g., Outdoor Kitchens)
4 Rules
Water Supply: Potable water supply lines to outdoor fixtures must be protected from freezing and provided with appropriate shut-off valves and backflow prevention.
Illinois Plumbing Code 890.310, 890.610, 890.1130
Drainage: All wastewater from outdoor sinks or appliances must be directed to an approved sanitary drainage system or private sewage disposal system. Directing wastewater onto the ground is prohibited.
Illinois Plumbing Code 890.710
Waste Receptor Requirements: Indirect waste receptors for outdoor use shall be of an approved type and size, properly trapped and vented.
Illinois Plumbing Code 890.790
Protection from Freezing: All plumbing systems and components exposed to freezing temperatures must be installed with adequate protection or designed for seasonal draining.
Illinois Plumbing Code 890.1240
Top Rated Decks & Porches Pros in Lake County